

Listing Courtesy of:  Midwest Real Estate Data as distributed by MLS GRID / Listed By: Elena "Lena" Ecklund, Coldwell Banker Realty
 Midwest Real Estate Data as distributed by MLS GRID / Listed By: Elena "Lena" Ecklund, Coldwell Banker Realty
 1012 Saxon Court C Elgin, IL 60120
Active (51 Days)
$220,000 (USD)
OPEN HOUSE TIMES
-
OPENSat, Oct 241:00 pm - 3:00 pm
Description
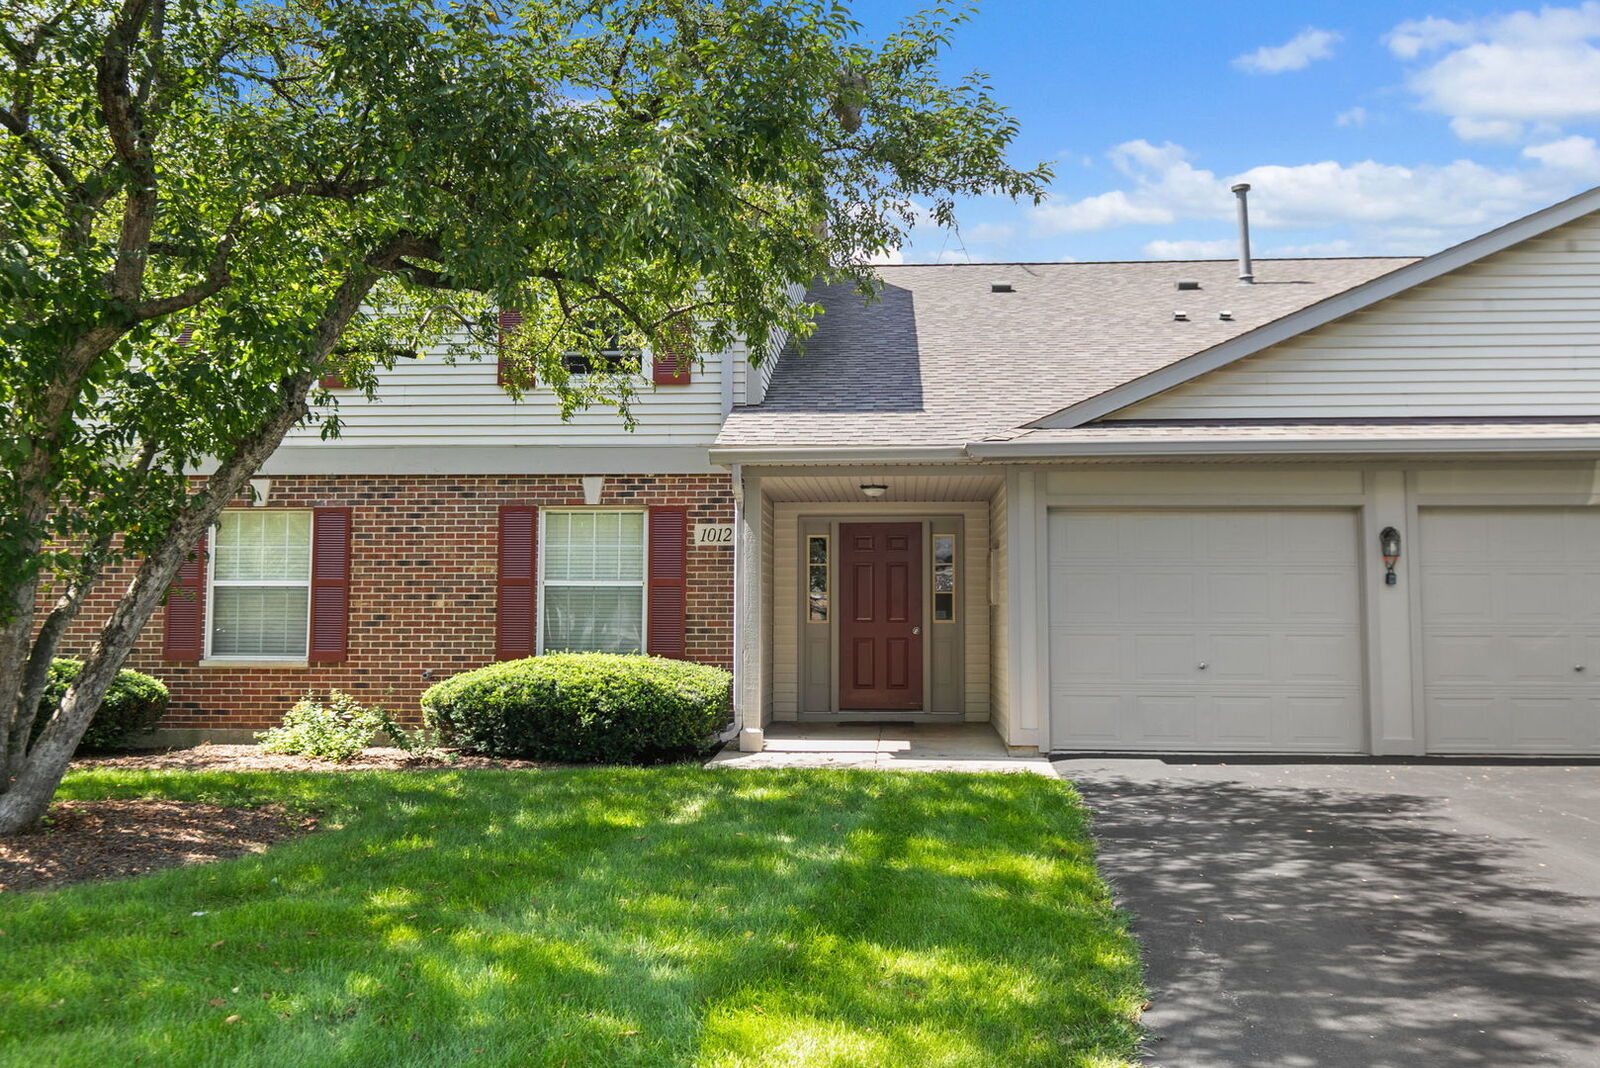
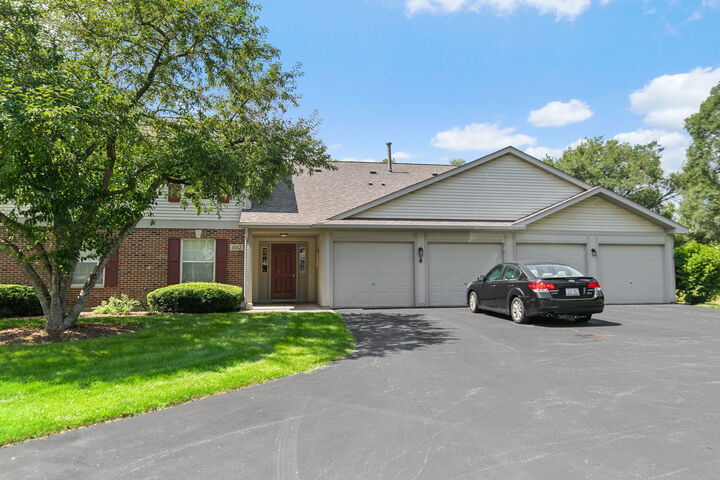
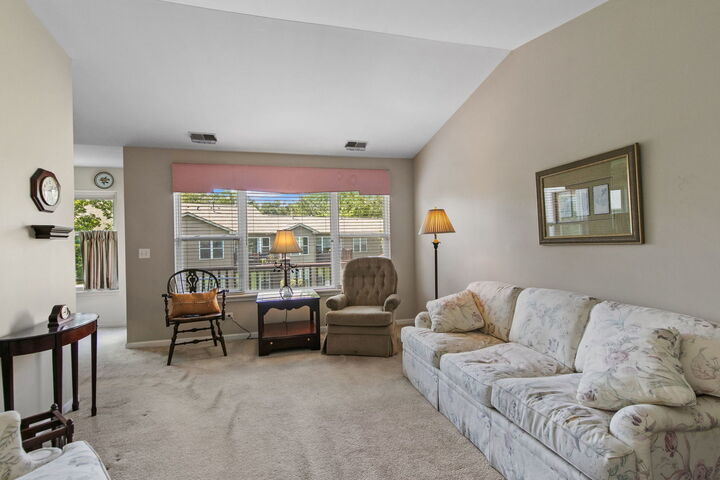
This 2 bed/2 bath unit is located in a cul de sac surrounded by trees. Good for a starter home, investment or a small family. Maintenance free composite balcony where you can enjoy sunny days. Washer, dryer and dishwasher are approximately 5 years old, fridge is 10 years old, microwave is new. Moen kitchen faucet just installed. Windows were replaced approximately 5 years ago. All bedroom windows have custom shutters. Roof replaced by association in 2022. Master suite has a walk in closet and personal bathroom with double sink. Large laundry room is equipped with new washer and dryer. A/C, water heater and furnace have been regularly serviced. Extra long driveway will fit 2 cars and was recently redone by the association. 1 car garage. All exterior, lawn care and snow removal are covered by association fees.
MLS #:
12730480
12730480
Taxes
$4,032(2023)
$4,032(2023)
Type
Condo
Condo
Year Built
1998
1998
School District
46
46
County
Cook County
Cook County
Community
Oakwood Hills
Oakwood Hills
Listed By
Elena "Lena" Ecklund, Coldwell Banker Realty
Source
Midwest Real Estate Data
Last checked Oct 21 2026 at 11:57 PM GMT+0000
Midwest Real Estate Data
Last checked Oct 21 2026 at 11:57 PM GMT+0000
Bathroom Details
- Full Bathrooms: 2
Interior Features
- Walk-In Closet(s)
- Laundry: In Unit
- Cathedral Ceiling(s)
Subdivision
- Oakwood Hills
Lot Information
- Wooded
- Cul-De-Sac
Property Features
- Foundation: Concrete Perimeter
Heating and Cooling
- Natural Gas
- Central Air
Homeowners Association Information
- Dues: $283/Monthly
Exterior Features
- Roof: Asphalt
Utility Information
- Utilities: Water Source: Public
- Sewer: Public Sewer
Parking
- Garage Owned
- Attached
- Garage
- Asphalt
- Yes
Stories
- 2
Living Area
- 1,125 sqft
Location
Disclaimer: Square footage is based on information available to agent, including County records. Information has not been verified by agent and should be verified by buyer.
Based on information submitted to the MLS GRID as of 10/21/2026 23:57. All data is obtained from various sources and may not have been verified by broker or MLS GRID. Supplied Open House Information is subject to change without notice. All information should be independently reviewed and verified for accuracy. Properties may or may not be listed by the office/agent presenting the information.
