

Listing Courtesy of:  Midwest Real Estate Data as distributed by MLS GRID / Listed By: Kelly Schmidt, Coldwell Banker Realty; Carla Tsoris, St Charles
 Midwest Real Estate Data as distributed by MLS GRID / Listed By: Kelly Schmidt, Coldwell Banker Realty; Carla Tsoris, St Charles
 1644 Derby Drive Batavia, IL 60510
Active (9 Days)
$689,900 (USD)
OPEN HOUSE TIMES
-
OPENSat, Jul 2512 noon - 2:00 pm
Description
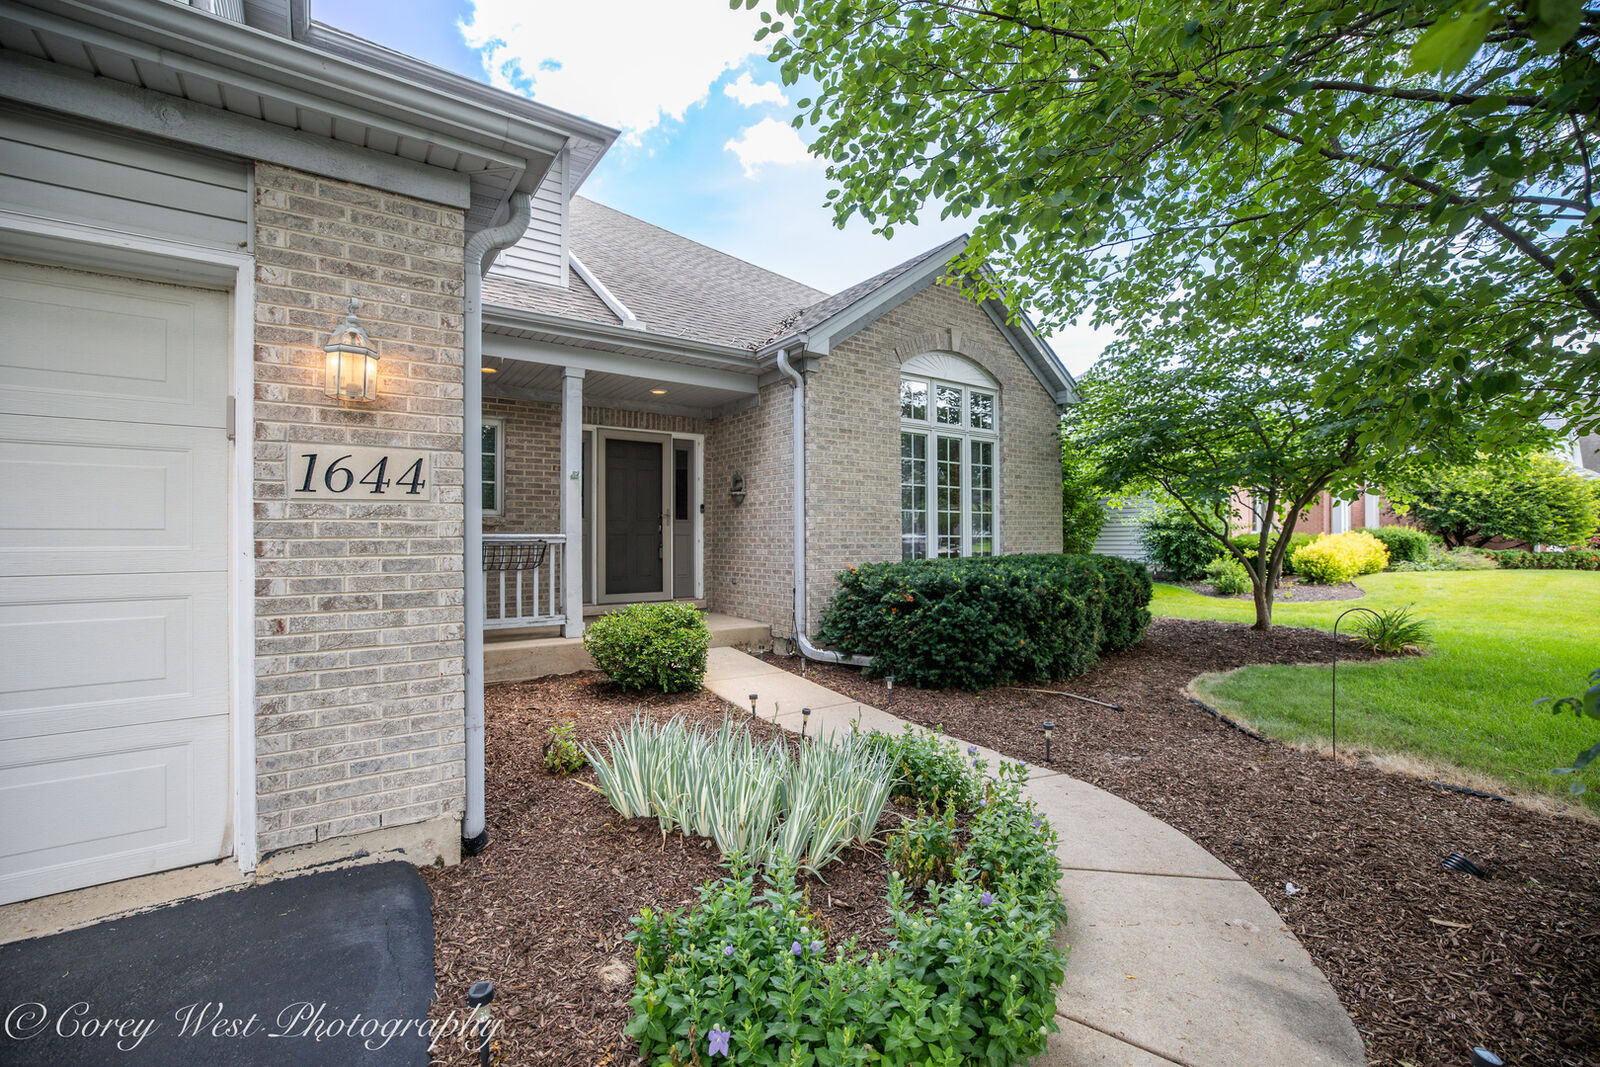
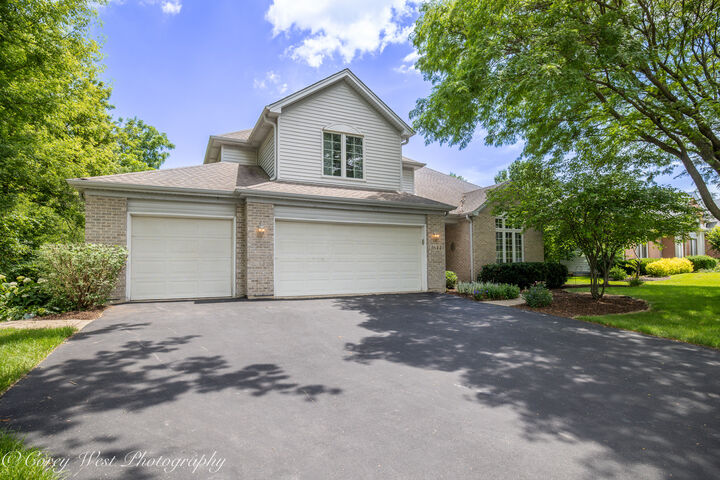
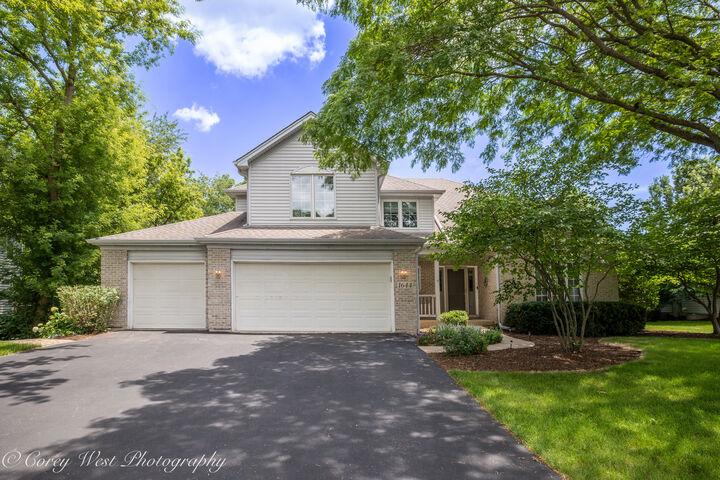
Desirable Fox Trails of Batavia! Reese custom home, over 2700 sq ft. 4-bedrooms, 3.5 bath home offers comfort & privacy. No neighbors behind you, with park like setting. 2-story home features open floor plan, living, dining room, large updated kitchen, eat area and family room all with views of tranquil pond. Main level laundry rm and Den/Office. 2nd Fl features 4 bdrms with ample closet space. Primary bdrm has en-suite with HUGE WIC! Relax in the jetted tub with a backyard view. Full partly finished basement, Full bath, Rec rm, storage & workshop. LOCATION, LOCATION, LOCATION! Minutes to I-88 ~ Short distance to Illinois Prairie Path (Batavia Spur) ~ Area has many parks & playgrounds. Enjoy east facing paver patio (shady afternoons)! Home is in good condition but being sold AS-IS.
MLS #:
12704279
12704279
Taxes
$11,216(2025)
$11,216(2025)
Lot Size
0.33 acres
0.33 acres
Type
Single-Family Home
Single-Family Home
Year Built
1994
1994
Style
Traditional
Traditional
School District
101
101
County
Kane County
Kane County
Community
Fox Trail South
Fox Trail South
Listed By
Kelly Schmidt, Coldwell Banker Realty
Carla Tsoris, Coldwell Banker Realty
Carla Tsoris, Coldwell Banker Realty
Source
Midwest Real Estate Data
Last checked Jul 22 2026 at 10:29 PM GMT+0000
Midwest Real Estate Data
Last checked Jul 22 2026 at 10:29 PM GMT+0000
Bathroom Details
- Full Bathrooms: 3
- Half Bathroom: 1
Interior Features
- Walk-In Closet(s)
- Appliance: Refrigerator
- Appliance: Washer
- Appliance: Dryer
- Appliance: Dishwasher
- Appliance: Disposal
- Appliance: Double Oven
- Laundry: Main Level
Subdivision
- Fox Trail South
Lot Information
- Mature Trees
- Landscaped
Property Features
- Fireplace: 1
- Fireplace: Family Room
Heating and Cooling
- Forced Air
- Natural Gas
- Central Air
Basement Information
- Partially Finished
- Full
Utility Information
- Utilities: Water Source: Public
- Sewer: Public Sewer
Parking
- Attached
- Garage
- Asphalt
- Yes
Living Area
- 2,734 sqft
Listing Price History
Date
Event
Price
% Change
$ (+/-)
Jul 20, 2026
Price Changed
$689,900
-1%
-$10,000
Jul 14, 2026
Listed
$699,900
-
-
Location
Disclaimer: Square footage is based on information available to agent, including County records. Information has not been verified by agent and should be verified by buyer.
Based on information submitted to the MLS GRID as of 7/22/2026 22:29. All data is obtained from various sources and may not have been verified by broker or MLS GRID. Supplied Open House Information is subject to change without notice. All information should be independently reviewed and verified for accuracy. Properties may or may not be listed by the office/agent presenting the information.
